

Christian Jeru D. De Guzman | Archi 211 [Tropical Design (EASL) Creature Comfort: Tropical Design Details and Why They Matter (Materiality and Meanings: Tropical Design Details)] THZ
Posted on November 10, 2026
Continuing the tradition of immersive learning, the Archi 211 Class THZ under Prof. David Xander Lacson has led to the historic city of Hanoi, Vietnam. As part of the course, Tropical Design (EASL) Creature Comfort: Tropical Design Details and Why They Matter (Materiality and Meanings: Tropical Design Details), the class means to explore firsthand how Hanoi’s architecture breathes and adapts by deeply rooting its material choices in both environment and culture. Additionally, this was Prof. Lacson’s largest group yet; with a total of twelve (12) students with a few returning from previous 211 classes.
Day 1: Café Ngoi Space
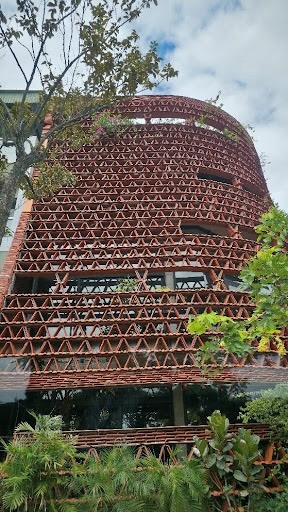
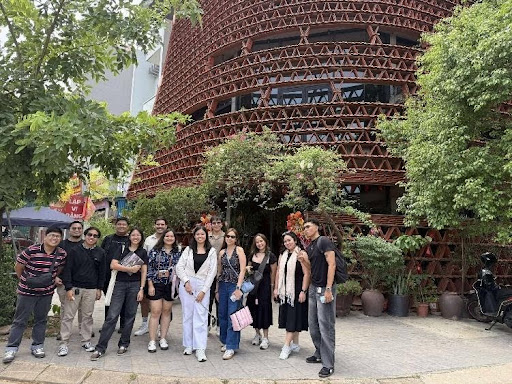
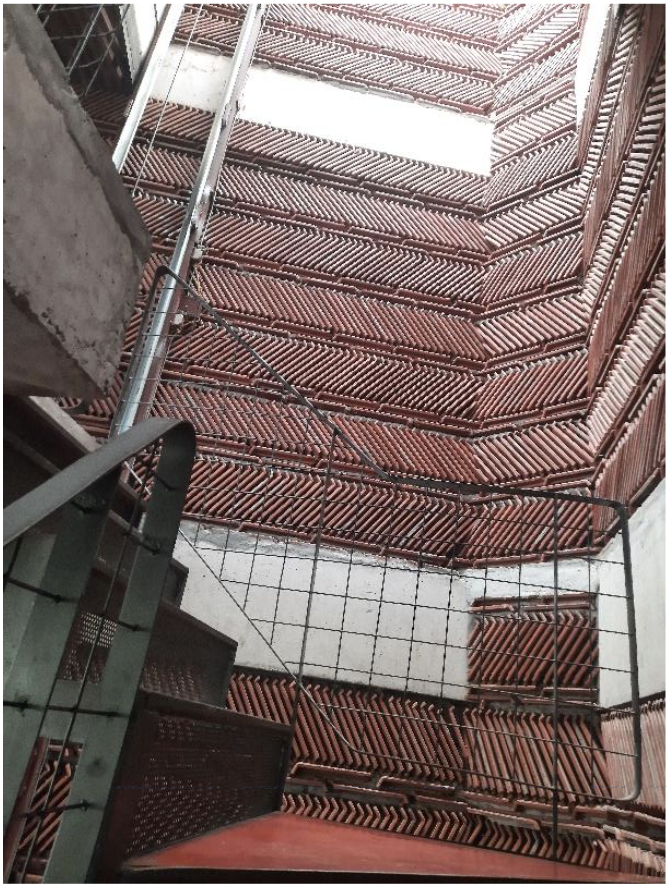
After arriving in Hanoi, the first stop on the class’s agenda is at Ngói Space, a building created from the perspective of merging two (2) primitive shelters, the Tree & the Cave. Designed by H&P Architects – Vietnam, this building’s most noticeable feature is the unusual way the roofing tiles were used as a material for walls and curtain giving reminiscences of a big roof such as the roof of a communal house or that of a Rong house – an open community space which has been existing for a long time in Vietnam.
According to architect Đoàn Thanh Hà during the interview, in making a roof, tiles present a natural option since it is a material familiar with most Vietnamese people, but they’ve used it in an unusual way (for the walls and curtains) to produce a different effect for appearance, micro-climate quality, and sense of space. The Ngói Space functions both as a café (lower space and on the rooftop), and a seminar and exhibition room (on the middle floor) with the aim of offering a fresh destination.
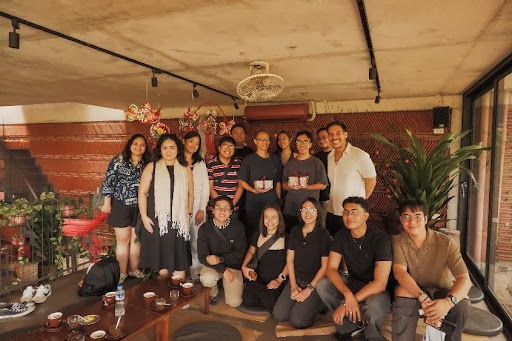
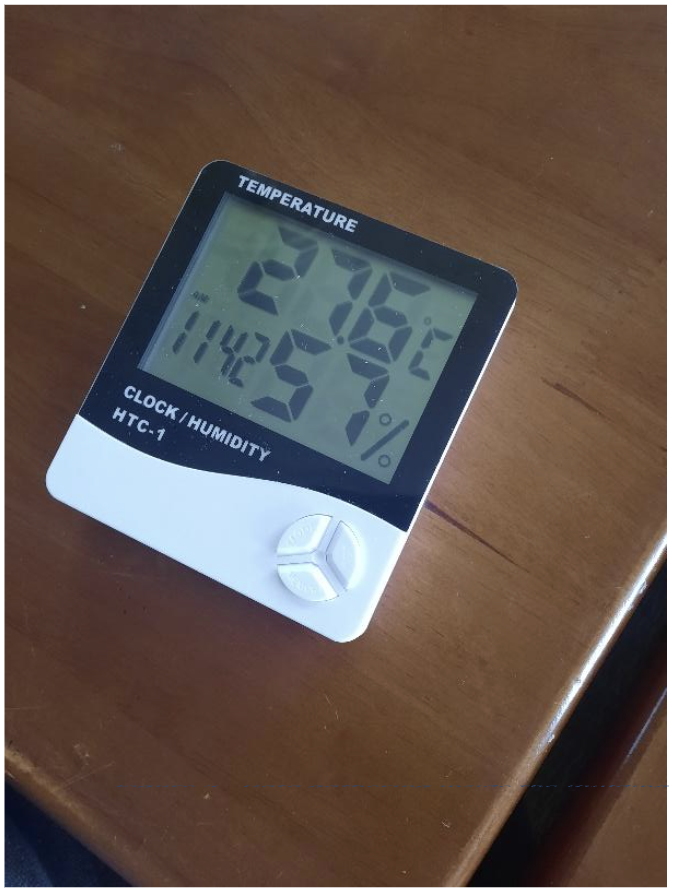
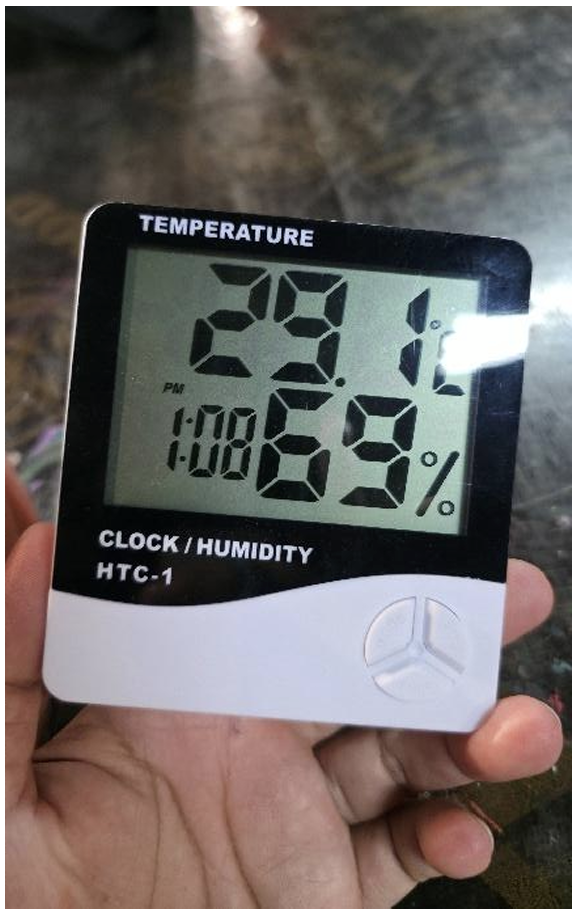
During their time at the building, the students also conducted their data gathering (such as temperature checks, humidity readings, and materials listing) and photo documentations for their respective research topics.
The interview helped the students in navigating a much deeper understanding on how material choice shapes a building overall design, effect, and function while still being rooted to its culture.
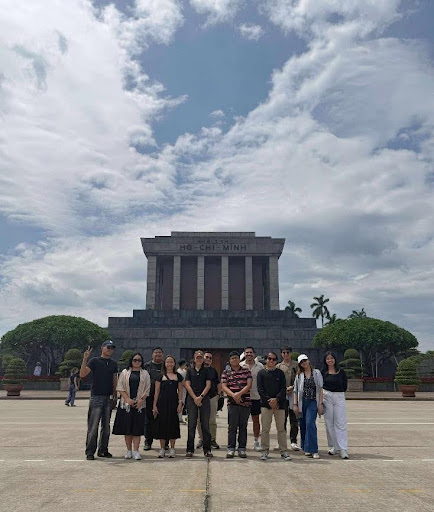
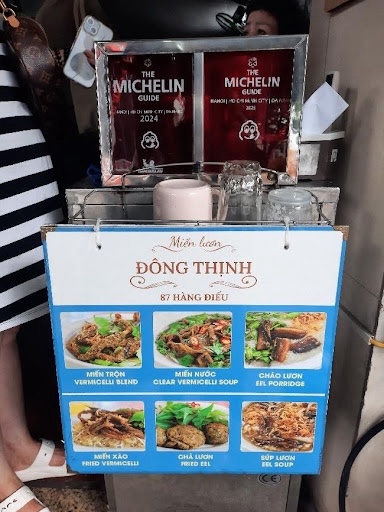
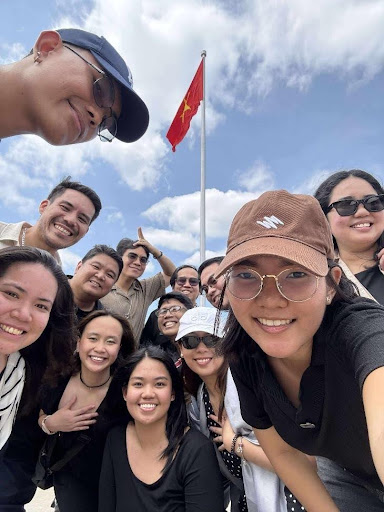
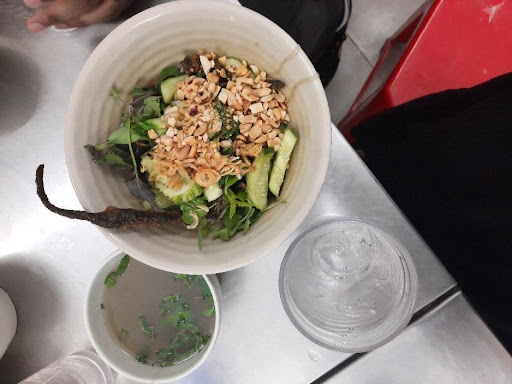
After the interview at Ngói Space, the group took a quick tour at Ba Đình Square, the location where the late president Ho Chi Minh read the Proclamation of Independence of the Democratic Republic of Vietnam on September 2, 1945, and currently serves as his final resting place. After the quick tour, the group then ate lunch at Dong Thinh Nha Hang Mien Luon, a Michelin Star rated restaurant with specialty dishes on fried eels.
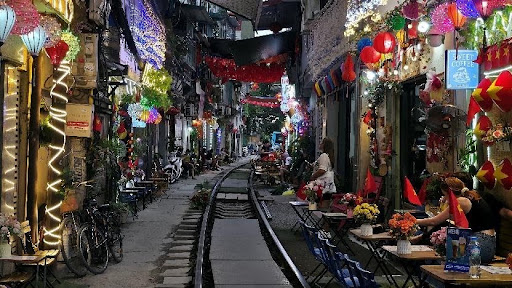
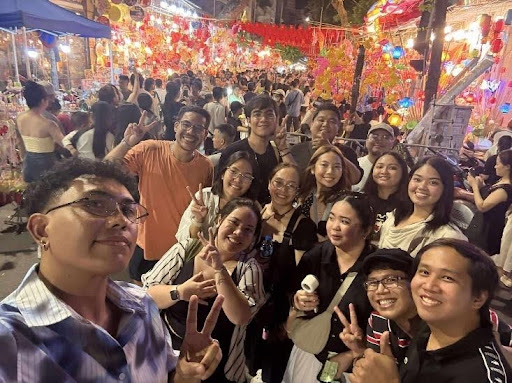
After the lunch, the group then returned to their accommodations for an afternoon rest since half of them just arrived in Hanoi the morning earlier. Some members of the group then took the time before the dinner to visit the famous Train Street. The day wrapped up wonderfully with a dinner hosted by Prof. Xander, the group’s adviser.
Day 2: Bat Trang Pottery Museum & 1+1>2 Architects
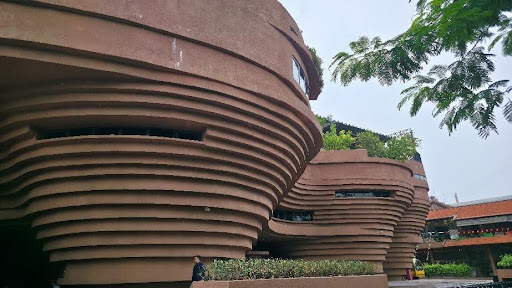
Day 2 was a jampacked day for the whole group. The morning started off with light drizzles of rain while the group made their way on to the Bat Trang Pottery Museum (officially known as the Bat Trang Ceramic Community House), a building that had captivated international credit for turning local craft into monumental form.
Stepping in to the museum, the group felt a profound sense of awe because of the building’s striking visual presence. As the tour started, the group gathered around the guide in the museum’s courtyard and the conversation began from the modern architecture of the building to the ancient ground beneath the group’s feet.
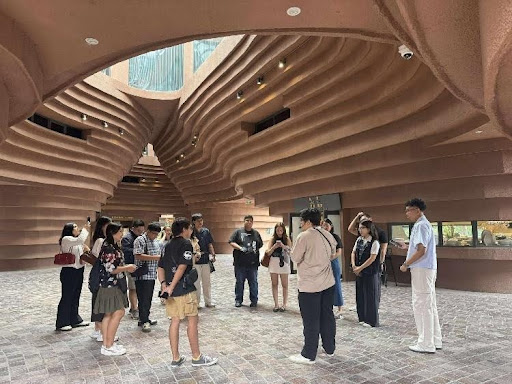
Long before the museum was built, before modern kiln technology, the entire region was shaped by the Red River. Tracing back over seven centuries to the Tran Dynasty in the 14th century, potters from the delta migrated to this specific spot (Bat Trang) because of a vital natural resource: rich, white-brown, alluvial clay. The guide then shared the linguistic roots of the village. Bát means bowl, and Tràng means workshop yard. Generations ago, migrant artisans realized that the earth right along the riverbanks possessed the exact plasticity and mineral makeup needed for high-quality ceramics, prompting them to establish a permanent ‘bowl yard’ that eventually supplied the imperial court in nearby Thang Long (Hanoi).
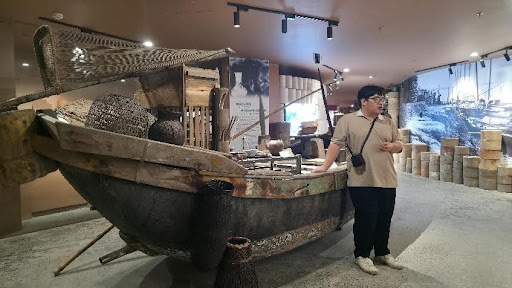
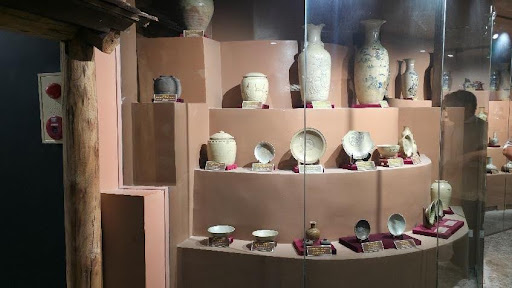
As the tour continued inside the museum, rather than traditional, isolated white-cube galleries, the exhibition spaces flow organically along the interior contours of the building. Display alcoves carved directly into the curved walls housing centuries-old ceramic artifacts, historical tools, and masterworks from generations of Bat Trang artisans, making the structure and the exhibition feel like one unified entity. Wandering through the interior, the group felt as though they were walking through the inside of a giant, hollowed-out ceramic vessel, a place where the building itself felt like a piece of art shaped by the very hands of the village it honors.
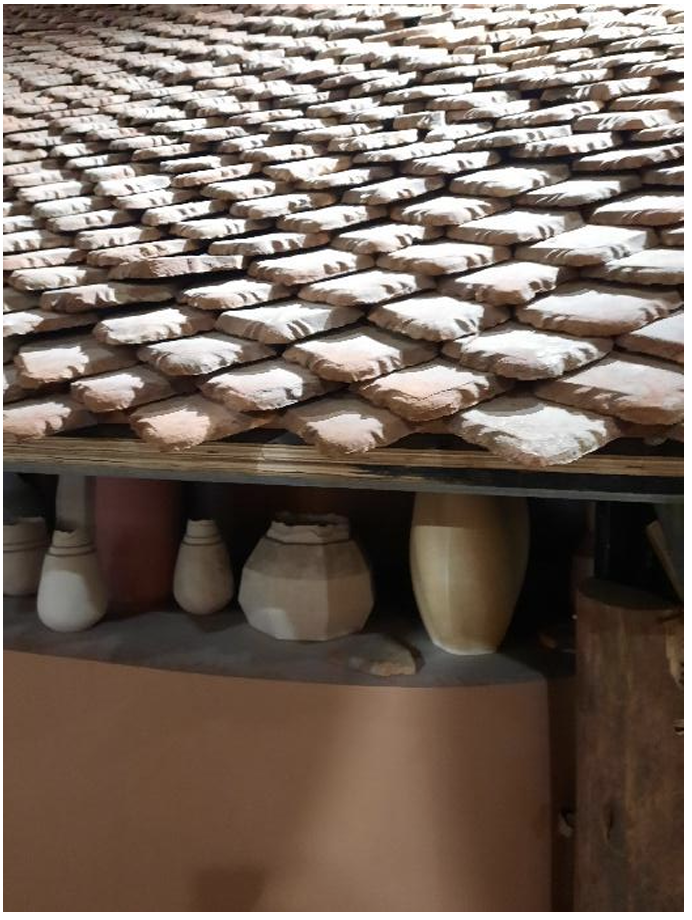
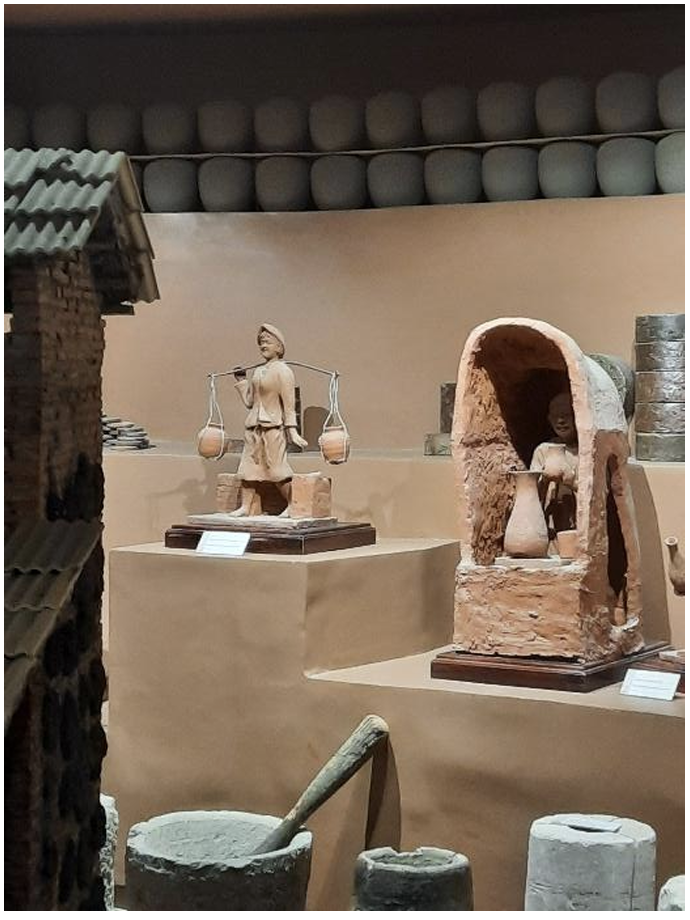
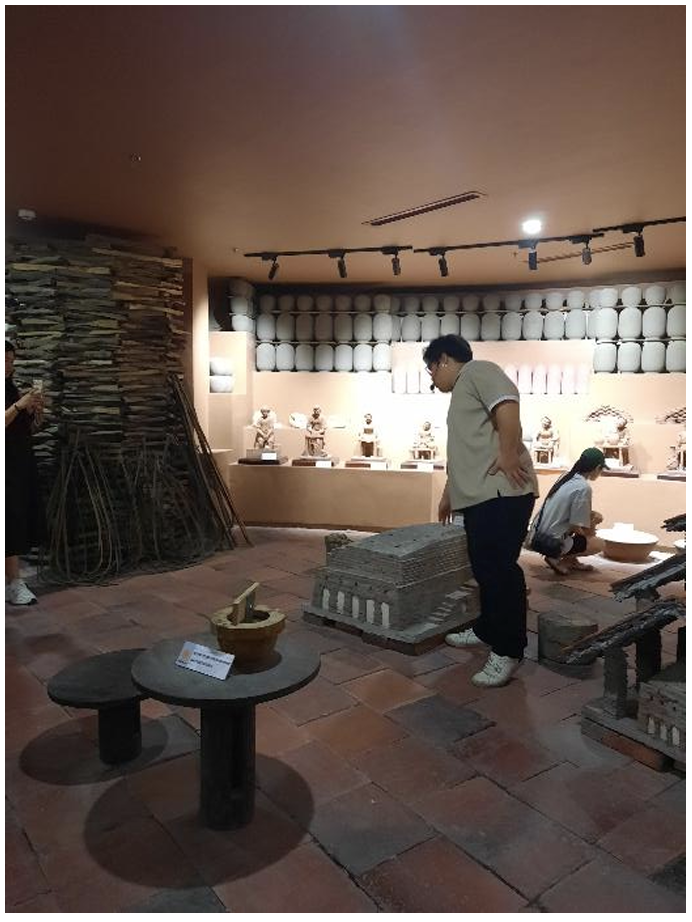
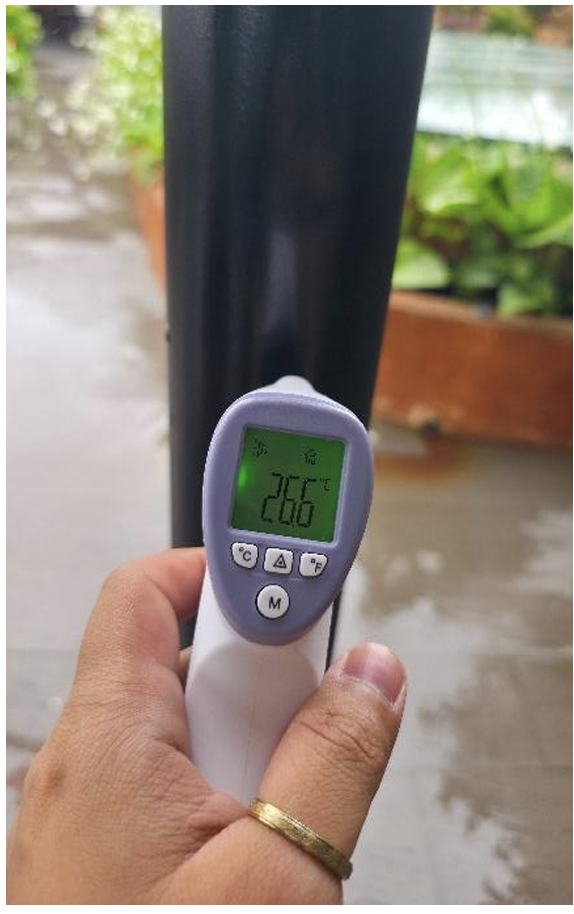
Stepping out onto the rooftop of the museum, it offered a breathtaking 360-degree panorama of the village below. The group then took the time to gather additional data for their studies. Some made technical data gatherings such as temperature readings of materials directly exposed to the elements, while others did qualitative data gatherings of the surroundings. The tour at the rooftop concluded with a nice cool tea break before heading down the basement level for the pottery experience.
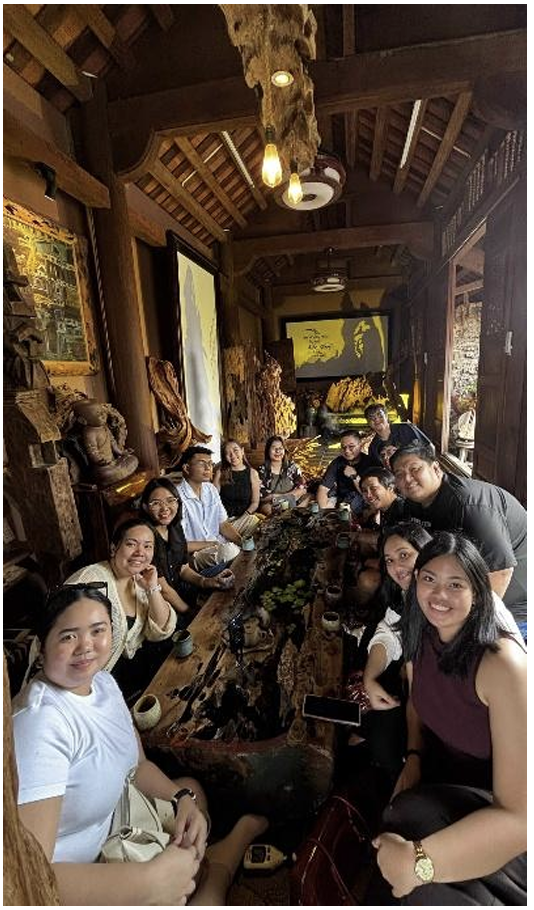
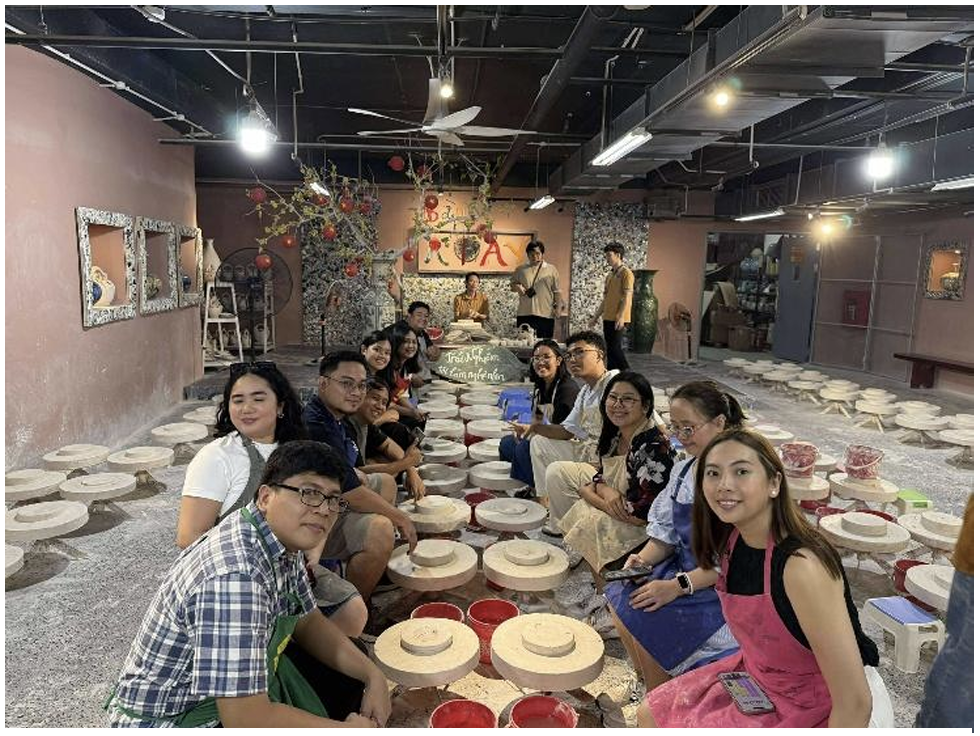
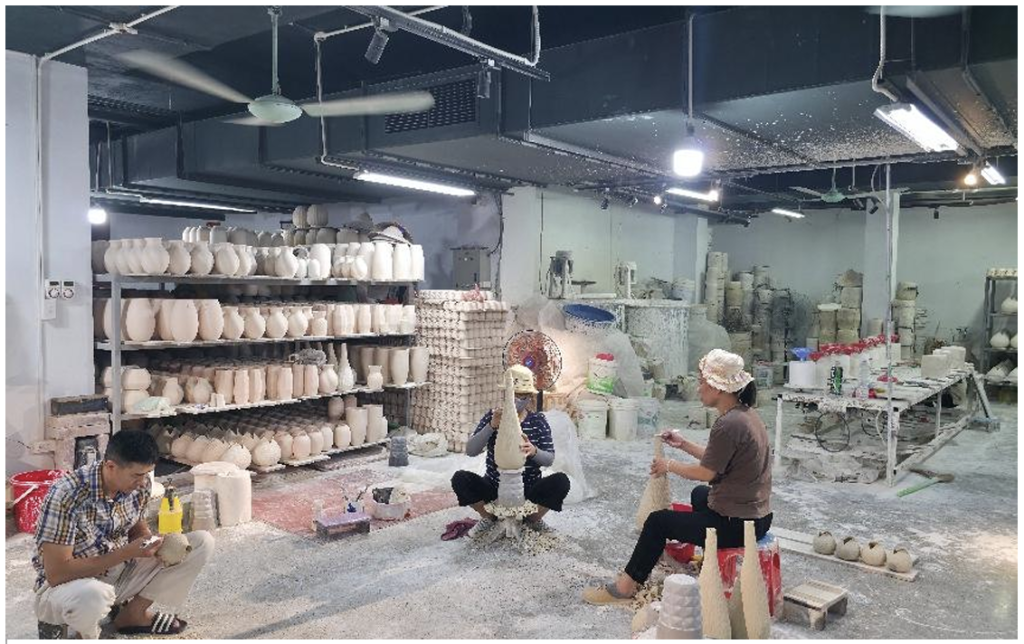
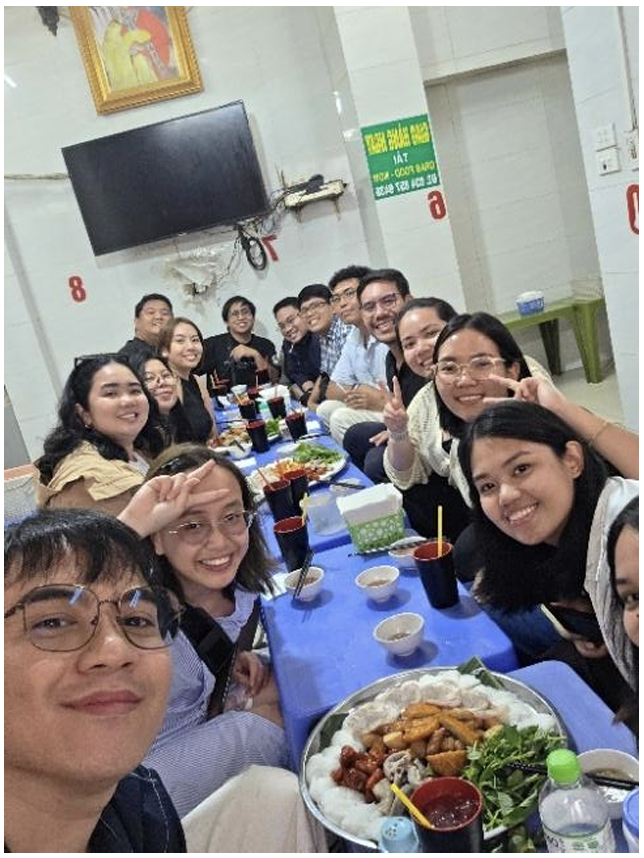
The group then proceeded to the basement floor to experience the pottery making. One by one, each student got into position in front of the rotating tables to make their own pots or bowls. It was deceptively difficult since no one had any experience in pottery making with clay. Some even got assistance from the artisans themselves. Overall, it was a fun and memorable experience and each got to take their works home. The trip to the museum concluded before noon and the group spent their lunch at Hang Khay where the group was able to taste the dish called Bun Dau, before going to their next agenda for the day, the 1+1>2 Architects Design studio.
The group was fortunate enough to be accommodated by 1+1>2 Architects for an interview and a tour in their design studio. The firm is led by Architect Hoang Thuc Hao, current vice president of the Vietnam Association of Architects (VAA) since 2010 and has been committed to vernacular architecture in the rural communities in Vietnam. He describes his gilding philosophy as “Happiness architecture 1+1>2”, an equation combining architecture and core vernacular values to generate a common voice greater than the sum of its parts. He has a commitment in ameliorating the daily lives of Vietnamese people living in poverty in the highland and rural areas of Vietnam while still respecting both local traditional cultures and the natural environment.
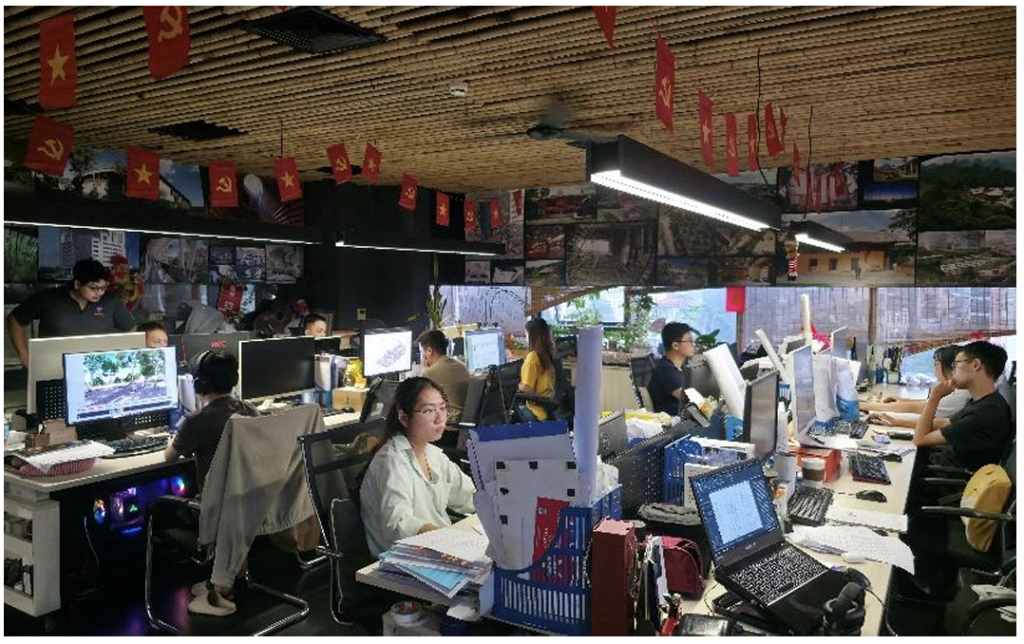
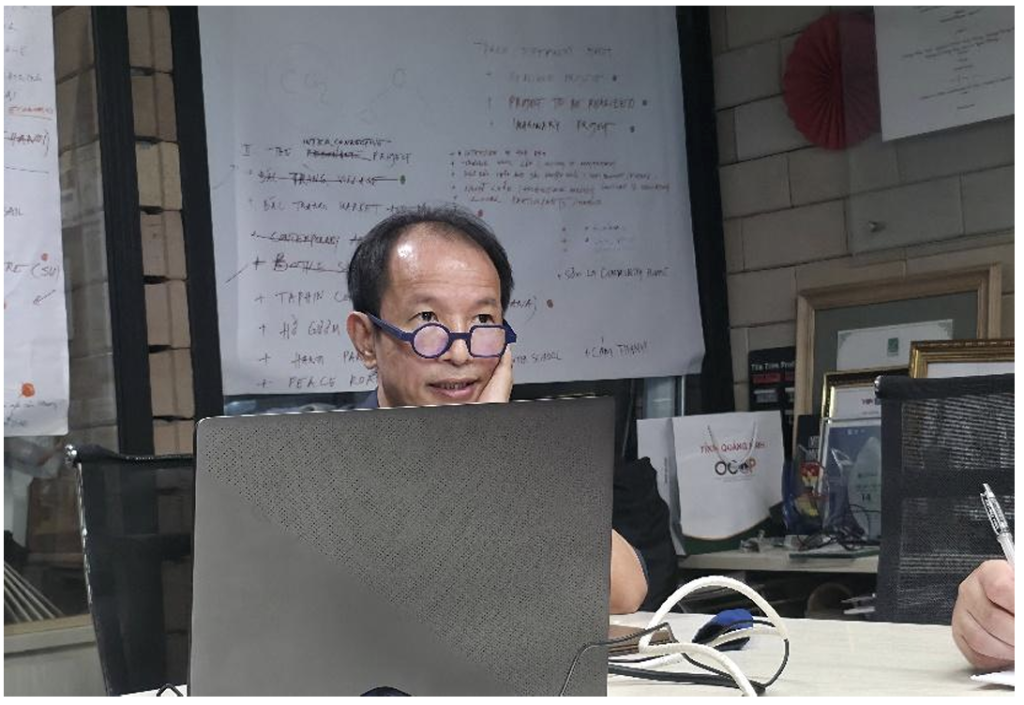
During the interview, Ar. Hoang Thuc Hao discussed about the designs of both the Bat Trang Pottery Museum which the group visited earlier and the Tomodachi Retreat – Làng Mít, which the group will be visiting the next day. He said they wanted Bat Trang to be a building shaped directly by the spirit of the place. The sweeping, interlocking curves that mimic both the flow of the nearby Red River and the motion of a traditional artisan’s pottery wheel. He stated how they’ve used local terracotta tiles and ceramic waste so that the museum literally grows out of the village’s 700-yearold history, serving as a commercial hub, a community gathering space, and a cultural anchor all at once. He also showed building technologies applied in the construction of the museum which might help the students in their researches.
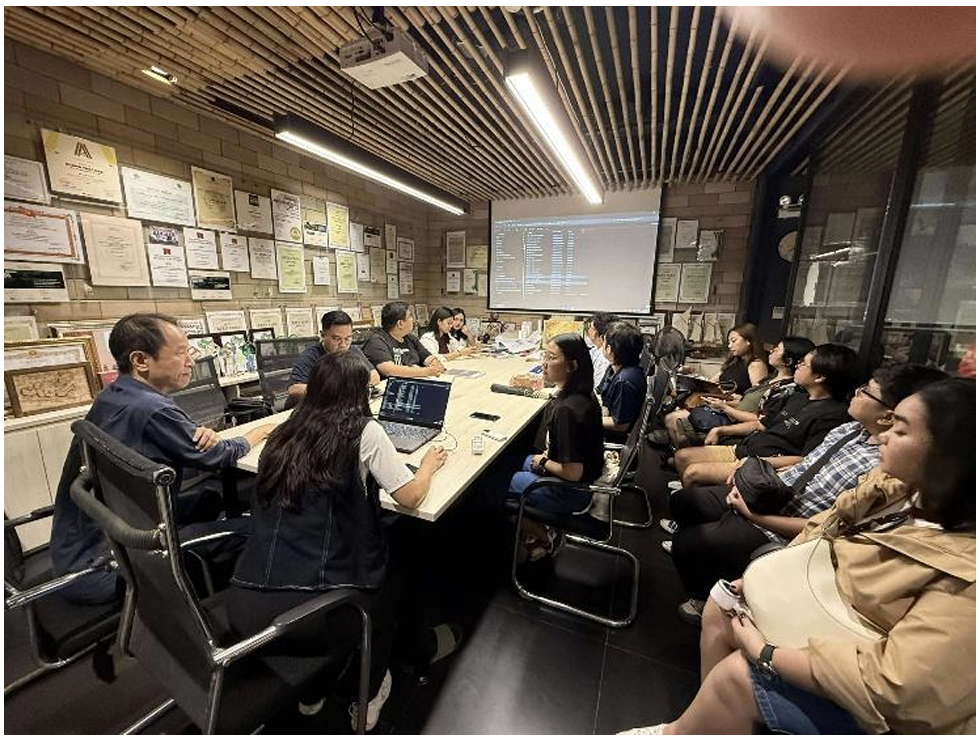
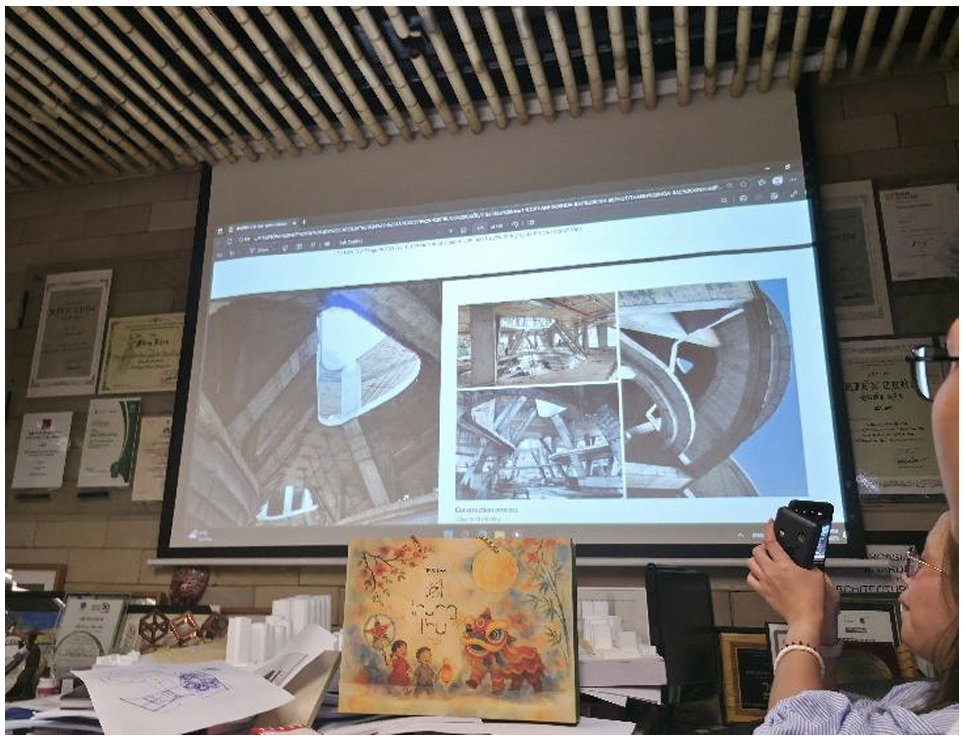
Afterwards, Ar. Hoang Thuc Hao then proceeded to discuss about the Tomodachi Retreat – Làng Mít, a peaceful eco-resort located in the Sơn Tây suburban town on the outskirts of Hanoi, Vietnam. Designed as a tranquil countryside escape from the noise and hustle of the city center, it blends modern hospitality with sustainable, nature-focused tropical architecture.
He stated, that for the Tomodachi Retreat, their focus was entirely on coexisting with the landscape rather than dominating it. They’ve utilized local materials like earth bricks, thatch, and bamboo, creating spaces that invite families and children to reconnect with the earth. He emphasized that whether it is Tomodachi or Bat Trang, architecture must create a three-way harmony: the designer feels joy, the building protects the environment, and the user feels a deep sense of dignity and happiness. In addition, he also discussed design strategies applied in creating the development into a more sustainable one, shown plans and diagrams relating to the project, and design philosophies which are important to every project they create and handle.
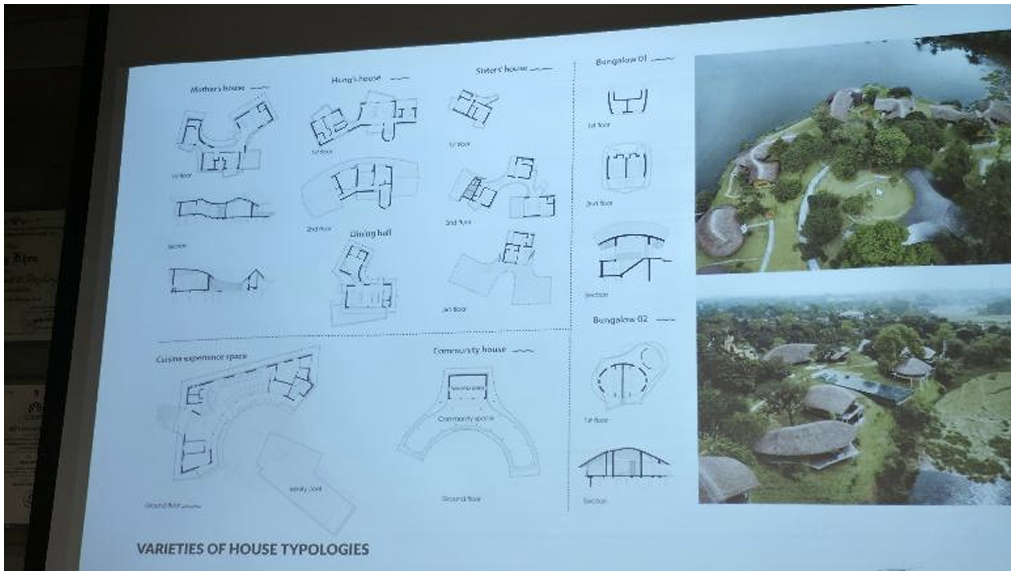
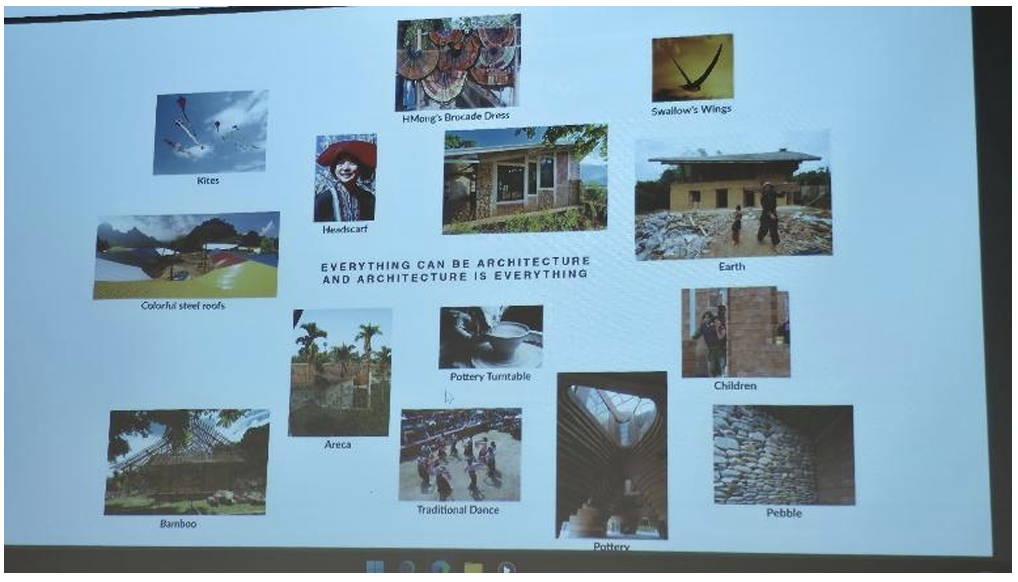
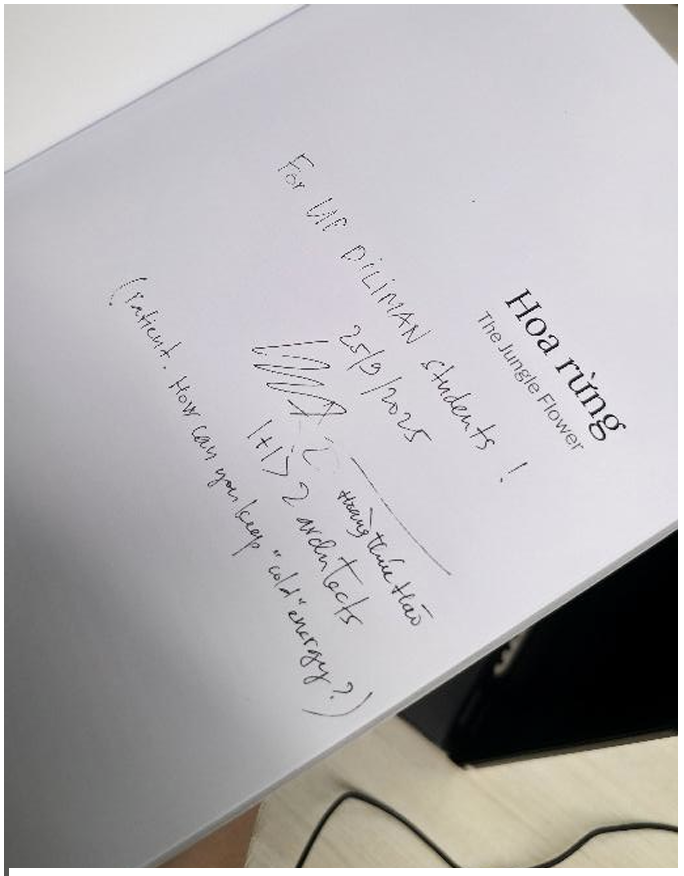
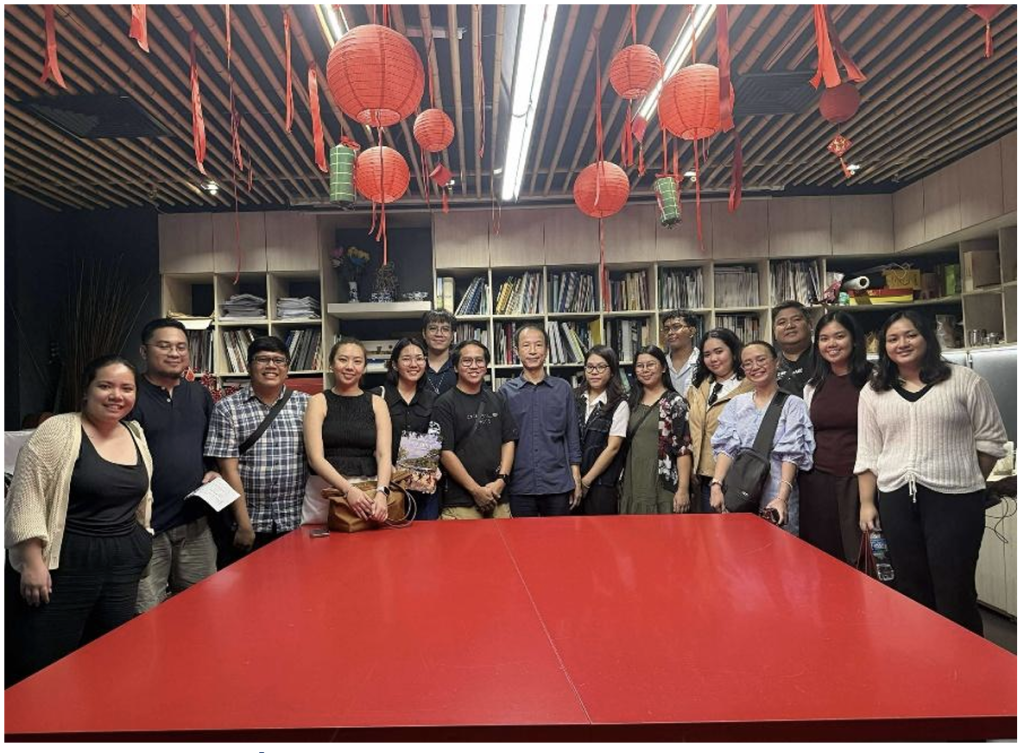
As a parting gift, Ar. Hoang Thuc Hao, gave the group a hardcopy of one of his books featuring all of the designs and projects that 1+1>2 Architects has done. The group also extended their sincerest gratitude with gifts and souvenirs from the Philippines. The tour and interview concluded with some photo opportunities and farewells from the staff of the studio and to Ar. Hoang Thuc Hao. The day ended on a very positive note and the group returned to their accommodations and spent the evening separately.
Day 3: Tomodachi Retreat and Hoa Lo Prison Museum
After wrapping up the interview and studio tour with 1+1>2 Architects in the previous day, the group packed their bags and traveled north into the rolling, green hills of Vietnam’s countryside, to the Tomodachi Retreat.
Unlike the previous stops, this visit was intended to as a field-research time. As architectures, they were not just there to admire the scenery but the mission to conduct rigorous qualitative and quantitative data gathering on the village’s materials, planning, and vernacular architectural systems.
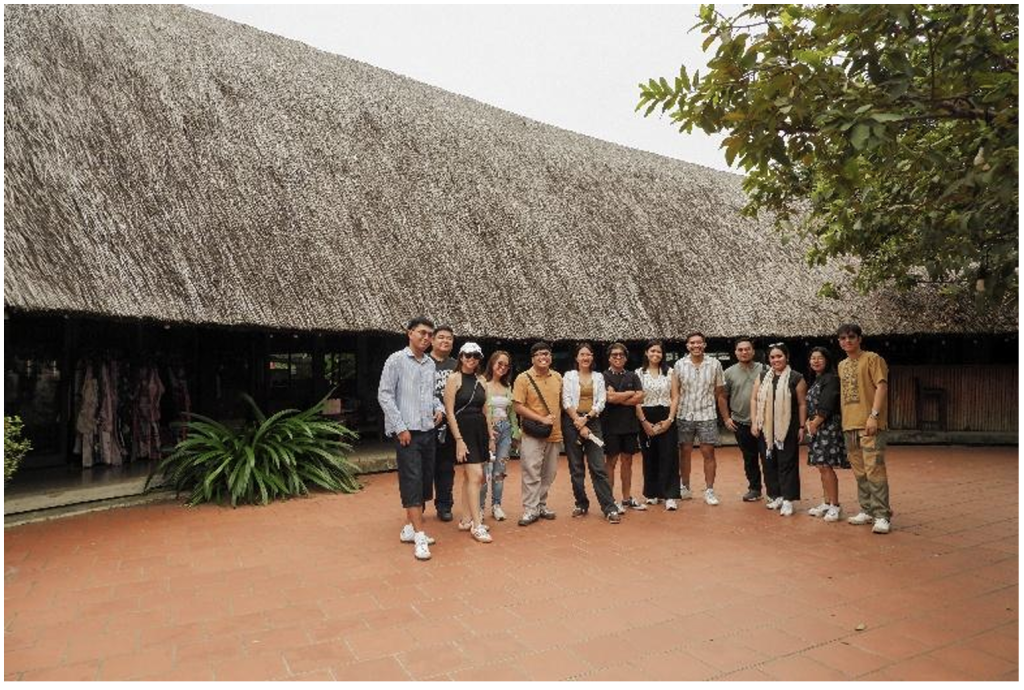
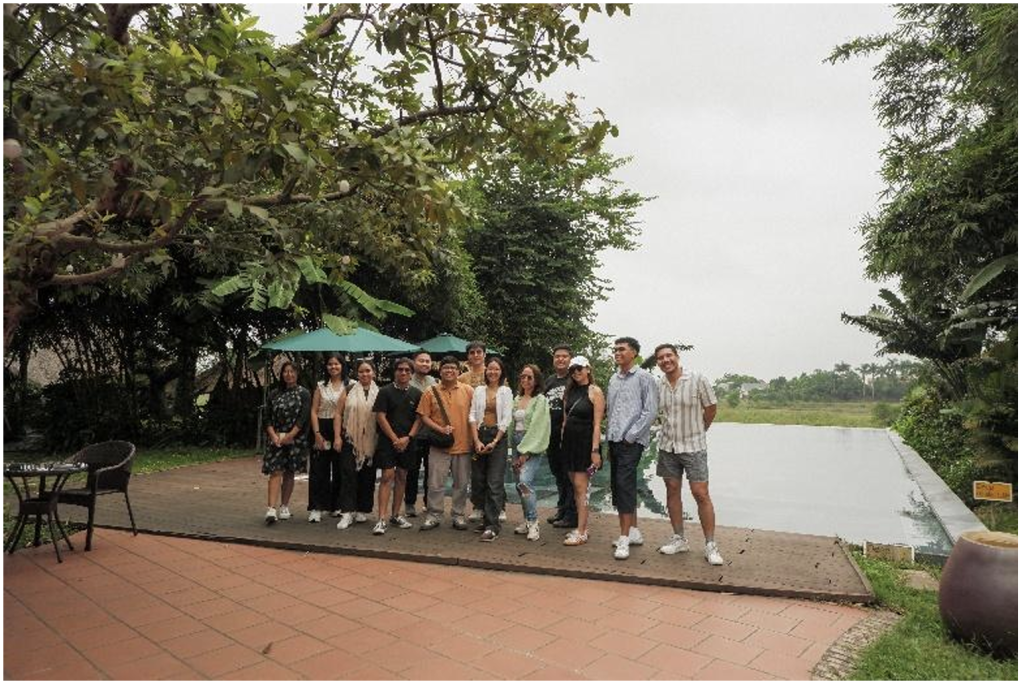
Each group conducted data gatherings based on their respective research topics but still being focused in evaluating how 1+1>2 Architects integrated sustainable design with local environmental conditions. Restricting their scopes strictly to material profiling, temperature tracking, and humidity monitoring, the students set up their instruments across the property’s low-impact bungalows and shared pavilions.
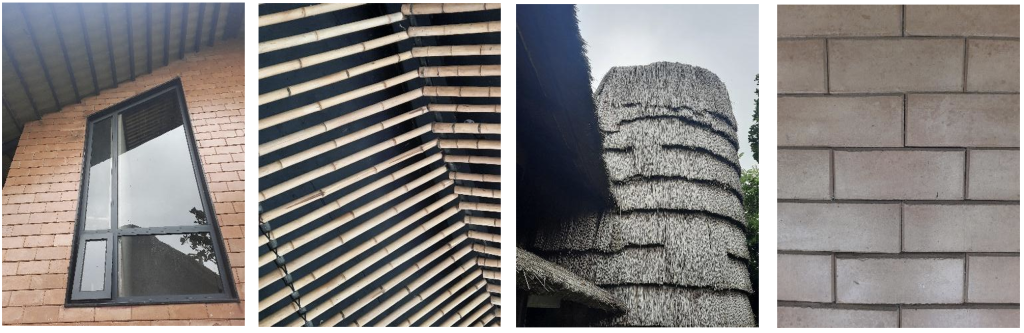
One dominant material in most buildings is the thick earth brick used extensively for exterior walls, noting their high density and local prevalence which drastically cut down heat transfers. All of the buildings also have multi-layered or sloping roofs constructed from thick local thatch and breathable terracotta tile over underlayment, designed to shed tropical rains while providing insulation. Bamboo was also present but is only limited as accents as most of the buildings’ trusses were make with steel.
The group began by calibrating their digital instruments, setting up thermo-hygrometers and surface temperature probes across various zones of the retreat, including inside the thatched bungalows, beneath open-air bamboo pavilions, and out in the direct tropical sunlight. Some students measured outer surfaces of the thick compressed earth brick walls against their interior faces. They recorded data at different time intervals to track how the heat transferred through the heavy masonry, documenting the exact thermal lag that kept indoor spaces naturally cool.
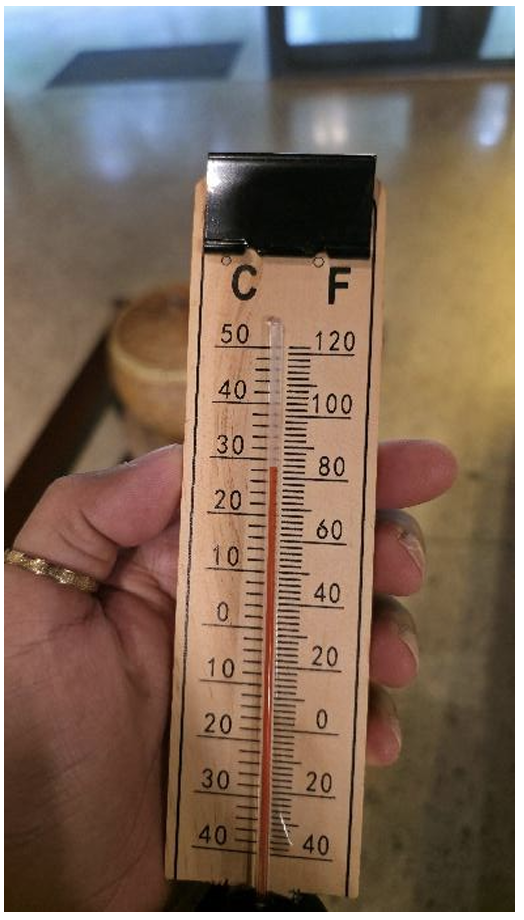
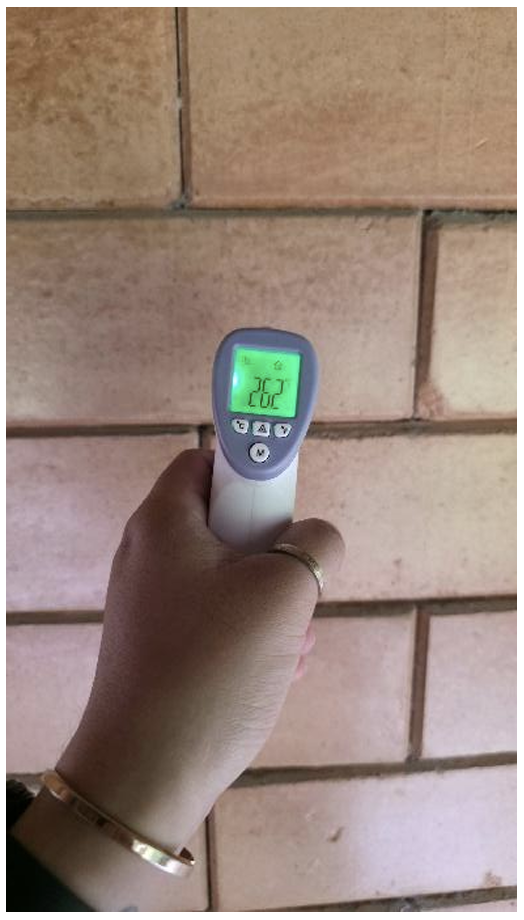
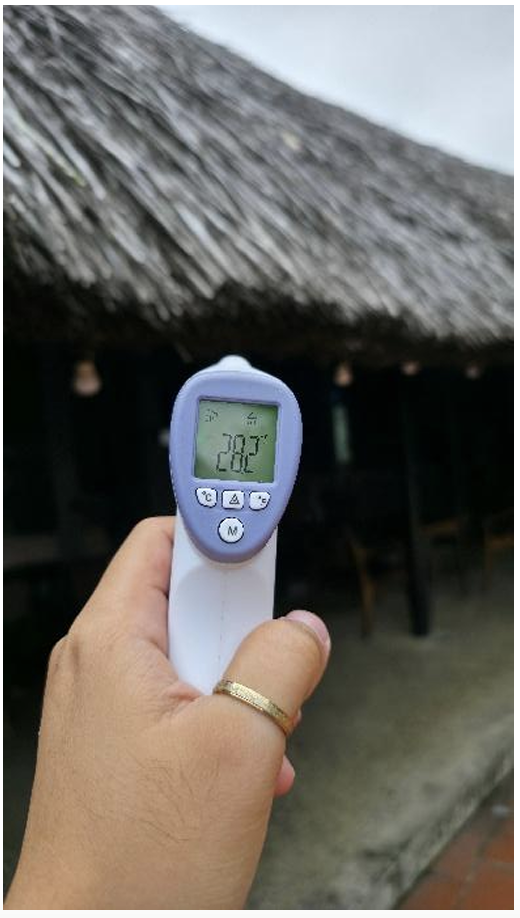
Some students spent minutes monitoring relative humidity levels inside and outside the buildings. By recording moisture metrics across the hygroscopic earth walls and thatch roofing, they captured how the materials absorbed excess atmospheric humidity and stabilized indoor comfort. Others roam around conducting a hands-on materials inventory across the property’s bungalows, pavilions, and pathways. Rather than just observing the rustic aesthetics, they systematically documented the physical composition, sourcing, and structural applications of the local building components.
By combining active instrument logging with structured material documentation, the group spent the entire morning to noon translating the peaceful atmosphere of Tomodachi into concrete, measurable environmental science.
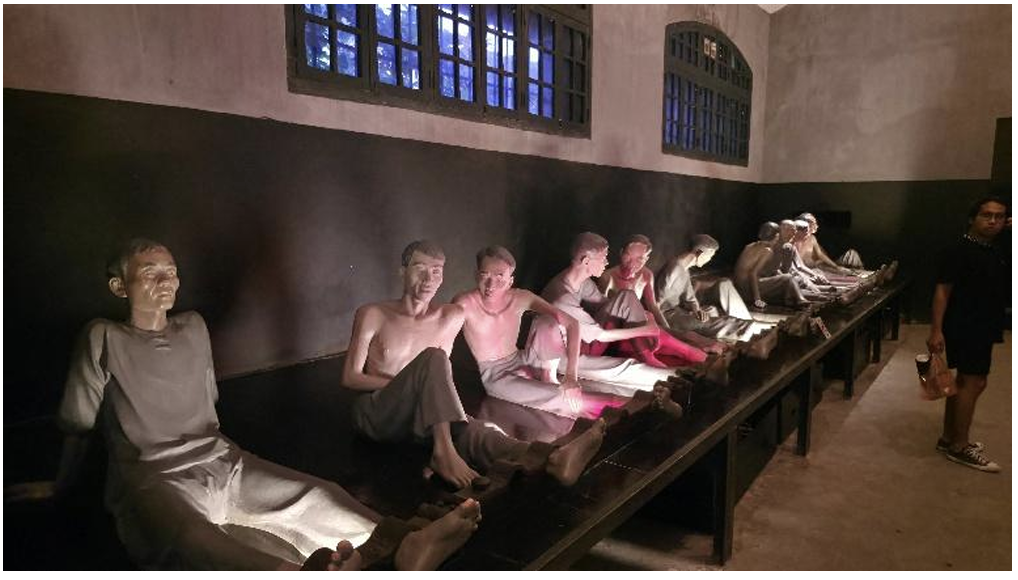
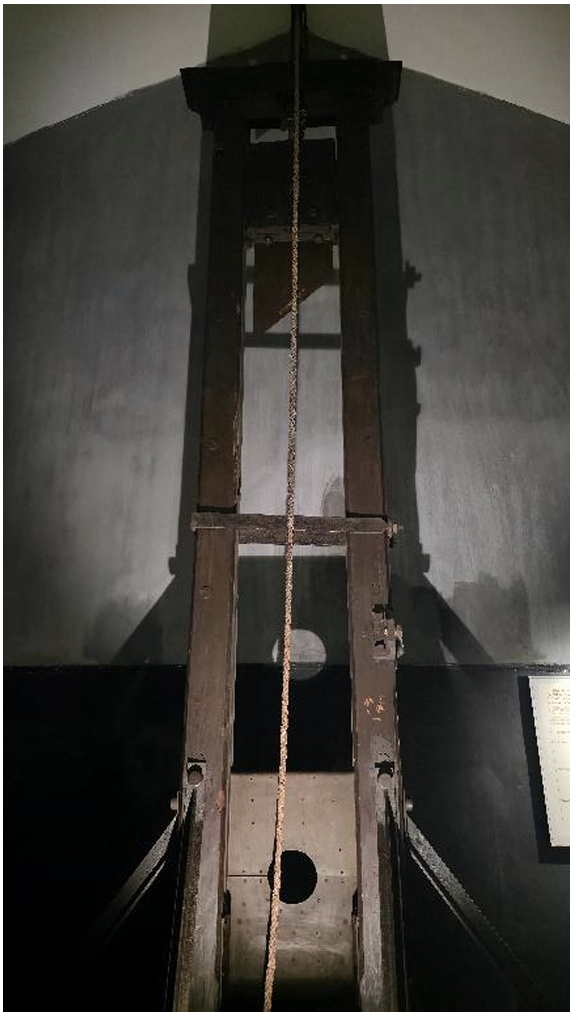
After their time at the village, the group’s final destination was a tour at the Hoa Lo Prison Relic, a historical prison complex turned museum located in central Hanoi, Vietnam. The museum is not only a mere display of history but an immersive classroom, turning every shadowed corridor into a vivid lesson. Much of the information is anchored by tangible history, including the original French guillotine, life-sized dioramas of prisoners, iron leg shackles embedded in concrete, mess kits, secret revolutionary documents written on scraps of paper, and the flight gear of pilot John McCain.
Stepping back out onto Hoa Lo, the educational weight of the experience stayed within the group. Without a single formal lecture, the preserved architecture and primary archives had transformed a place of dark memory into a deeply nuanced historical lesson. After the tour inside the museum, Prof. Xander bid his farewell and sincerest gratitude to the group for an amazing Academic Field Activity in Hanoi and gave instructions for everyone during the remainder of their stay in Hanoi and once everyone has returned home to the Philippines in preparation for writing and finalizing their research studies.
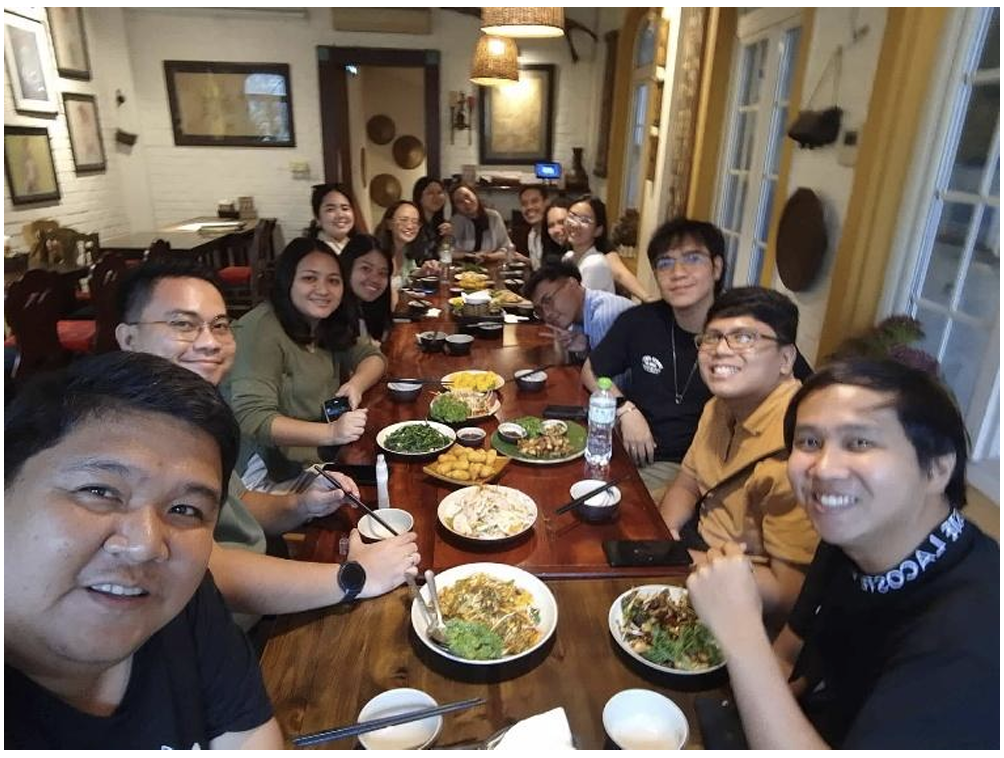
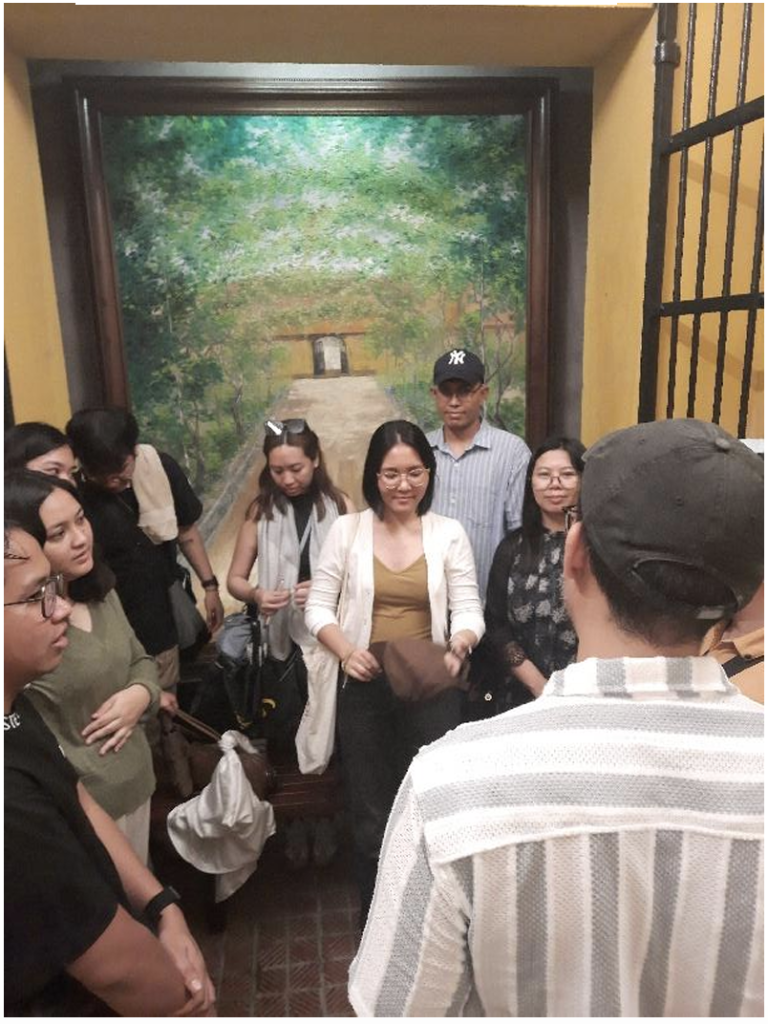
Ultimately, as the AFA ended, this milestone field study transformed passive design theory into a vivid, sensory reality for the class. As the group navigated Hanoi’s shaded courtyards, breathable masonry, and time-tested details, they witnessed firsthand how architecture can truly adapt, breathe, and honor both climate and culture. Returning from the historic city, the students brought back far more than field notes, they carried a lasting realization that true tropical design lies in the intentional details that bind a structure to its environment and people.
The author of this article is a Freelance Architect, Musician, and Instructor at the Bataan Peninsula State University currently taking Master of Architecture in Tropical Design at the UPCA IGP.